

The allure of tiny home living—minimalism, financial freedom, and a reduced environmental footprint—is undeniable. Yet, for many aspiring tiny homeowners, the dream collides with a complex and often frustrating reality: zoning restrictions. These regulations, designed for traditional housing, often pose significant hurdles, leaving many wondering if their tiny house vision can ever truly become a legal reality.
This comprehensive guide will delve deep into the world of tiny home zoning, demystifying the challenges, exploring current solutions, and offering actionable insights to help you pave the way for your miniature dwelling.
The Zoning Maze: Why Tiny Homes Face Roadblocks
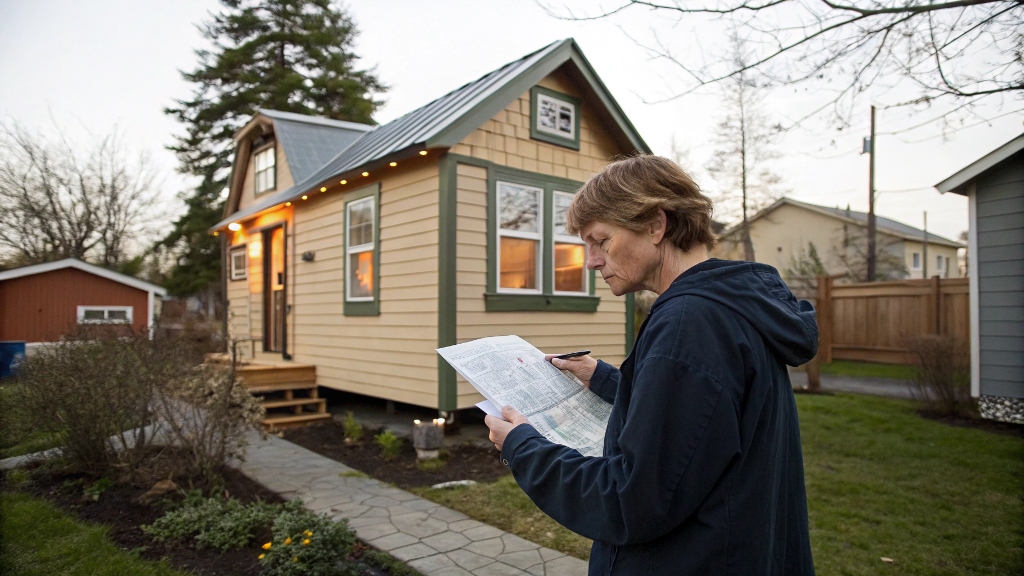
- Minimum Square Footage Requirements: This is arguably the biggest hurdle. Many traditional zoning ordinances were drafted with conventional homes in mind, often stipulating minimum dwelling sizes of 700 to 1,000 square feet or more. A tiny home, typically ranging from 100 to 400 square feet, simply doesn’t fit this mold. This often means they cannot be legally considered a primary residence in many areas.
- Definition of a “Dwelling Unit”: Zoning laws define what constitutes a permanent dwelling. Tiny homes on wheels (THOWs), while often built to high standards, are frequently classified as recreational vehicles (RVs). RVs are typically permitted for temporary occupancy in RV parks or campgrounds, not for long-term residency in residential zones. This distinction significantly limits their legal placement options.
- Foundation vs. Wheels: Many zoning codes require homes to be built on a permanent foundation. This immediately excludes THOWs from being considered a legal residence in many areas. Even tiny homes built on foundations may struggle if they don’t meet other traditional building code requirements.
Single-Family Zoning:
- A vast majority of residential land in the U.S. is zoned for single-family homes, meaning only one primary dwelling is allowed per lot. This makes it challenging to place a tiny home as a secondary structure unless specific allowances are made.
- Permitting and Inspections: The process for obtaining building permits and undergoing inspections is tailored for conventional construction. Tiny homes, with their unique dimensions and often innovative features, can sometimes struggle to fit neatly into existing permit categories, leading to confusion and delays.
- Utility Hookups: Zoning and building codes often require specific utility connections (water, sewer, electricity) that may not be readily available or easily adaptable for all tiny home setups, particularly those designed for off-grid living.
- Lack of Specific Tiny Home Ordinances: The tiny home movement is relatively new, and many municipalities simply haven’t updated their zoning laws to specifically address these unique dwellings. This creates a regulatory void, leaving homeowners and local authorities in a state of uncertainty.
Navigating the Landscape: Current Solutions and Pathways
- Accessory Dwelling Units (ADUs): This is one of the most promising avenues. An ADU is a secondary dwelling unit on a property with a primary residence. Many cities and states are easing ADU restrictions, recognizing them as a solution for affordable housing and increased density. If your tiny home meets specific criteria (often requiring it to be on a foundation and comply with local building codes, sometimes even Appendix Q of the International Residential Code), it may be permissible as an ADU in a backyard.
Key Considerations for ADUs:
- Size Limitations: While generally smaller than the primary residence, ADUs often have maximum square footage limits that tiny homes must adhere to.
- Owner Occupancy Requirements: Some ADU ordinances require the owner to live in either the primary residence or the ADU.
- Setbacks and Lot Coverage: ADUs are subject to setback requirements (distance from property lines) and lot coverage rules.
- Utility Connections: ADUs typically need proper connections to existing utilities.
- Dedicated Tiny Home Communities: A growing number of developers and municipalities are establishing dedicated tiny home communities. These communities have pre-approved zoning and infrastructure, making it significantly easier to place and live in a tiny home legally. They often feature amenities and a strong sense of community.
- Benefits: Reduced regulatory headaches, built-in community, often include shared facilities.
- Drawbacks: Limited locations, may have HOA fees and rules, less flexibility in land ownership.
- Rural Land and Loopholes: In very rural areas with less stringent zoning or no zoning at all, it may be possible to place a tiny home with fewer restrictions. However, this often comes with challenges like limited access to utilities and services. Some tiny homeowners also opt to “fly under the radar” in these areas, though this carries legal risks.
Manufactured Home or Park Model Designations:
Some tiny homes on foundations, or even larger THOWs designed for long-term living, can be classified as manufactured homes or park models. These classifications come with their own set of regulations and may be permissible in manufactured home parks or specific zones.
-
- Park Models: Often built to ANSI A119.5 standards, these are recreational vehicles designed for permanent or semi-permanent installation. They typically have a maximum floor area of 400 square feet.
- Advocacy and Zoning Reform: The most impactful long-term solution lies in advocating for changes to local zoning ordinances. Grassroots efforts and organizations like the Tiny Home Industry Association (THIA) are working to educate policymakers and promote tiny home-friendly legislation. This includes:
- Adopting Appendix Q of the International Residential Code (IRC): Appendix Q provides specific building code guidelines for tiny houses on permanent foundations (under 400 square feet), making it easier for them to meet safety and habitability standards.
- Reducing Minimum Square Footage Requirements: Some progressive cities are simply lowering or eliminating minimum dwelling size requirements in certain zones.
- Creating New Tiny Home Zones: Dedicated zoning districts specifically for tiny homes or micro-villages are emerging in some areas.
- Allowing THOWs as Permanent Dwellings: A few forward-thinking municipalities are exploring ways to legally permit THOWs for full-time residency, often with requirements for skirting, utility hookups, and permanent tie-downs.
Steps to Take Before You Build or Buy
- Identify Your Desired Location: This is the first and most critical step.
- Contact Your Local Planning/Zoning Department: This is your go-to resource. Don’t rely solely on online information, as regulations can change frequently. Ask specific questions:
- “What are the minimum square footage requirements for a dwelling unit in this zone?”
- “Are Accessory Dwelling Units (ADUs) permitted, and what are the regulations for them?”
Understand the Distinction: Building Codes vs. Zoning Laws:
-
-
- Zoning Laws: Dictate where you can build and what kind of structure is allowed on a piece of land.
- Building Codes: Govern how a structure is built, ensuring safety and habitability (e.g., plumbing, electrical, structural integrity). Your tiny home needs to comply with both.
- Consider a Land Use Attorney or Tiny Home Consultant: For complex situations or if you’re planning a unique tiny home setup, consulting a professional specializing in land use or tiny home regulations can save you significant time and potential legal headaches.
- Explore Tiny Home-Friendly Locations: Some states and cities have actively embraced tiny home living. Researching these areas might offer a smoother path to your tiny home dream. Examples of states known for some tiny home flexibility include Oregon, California (especially with ADU reforms), and parts of Texas.
- Be Prepared for Compromise: You may need to adjust your tiny home vision to fit within existing regulations. This might mean opting for a slightly larger “small home” on a foundation, or choosing to live in a dedicated tiny home community.
- Engage with Local Officials: If you encounter resistance, present a well-researched case for why tiny homes are a viable and beneficial housing option.
-
The Future of Tiny Home Zoning
The landscape of tiny home zoning is continually evolving. As the demand for affordable and sustainable housing grows, more municipalities are recognizing the value of tiny homes. We can anticipate:
- Increased Adoption of Appendix Q: More jurisdictions are likely to adopt this specific code, providing clearer pathways for tiny homes on foundations.
- Further ADU Liberalization: Expect continued relaxation of ADU regulations, making it easier to place tiny homes in backyards.
- Emergence of More Dedicated Tiny Home Communities: Developers will likely continue to create specialized communities to meet the demand.
- Standardization for THOWs: Efforts are underway to develop national standards for tiny homes on wheels intended for permanent occupancy, which could help address the “RV vs. home” dilemma.
Read More Also: Ray Tracing Reality: How Does the AMD Radeon RX 7900 XTX Handle the Shine?
Conclusion
Tiny home living offers a compelling alternative to traditional housing, but navigating the intricate world of zoning restrictions is a critical first step. While challenges persist, understanding the nuances of these laws, exploring existing legal pathways like ADUs and dedicated communities, and actively advocating for change can transform your tiny home dream into a tangible reality. With diligent research, strategic planning, and a proactive approach, you can unlock the door to a simpler, more sustainable, and ultimately, fulfilling way of life.

